Client
Giant Group

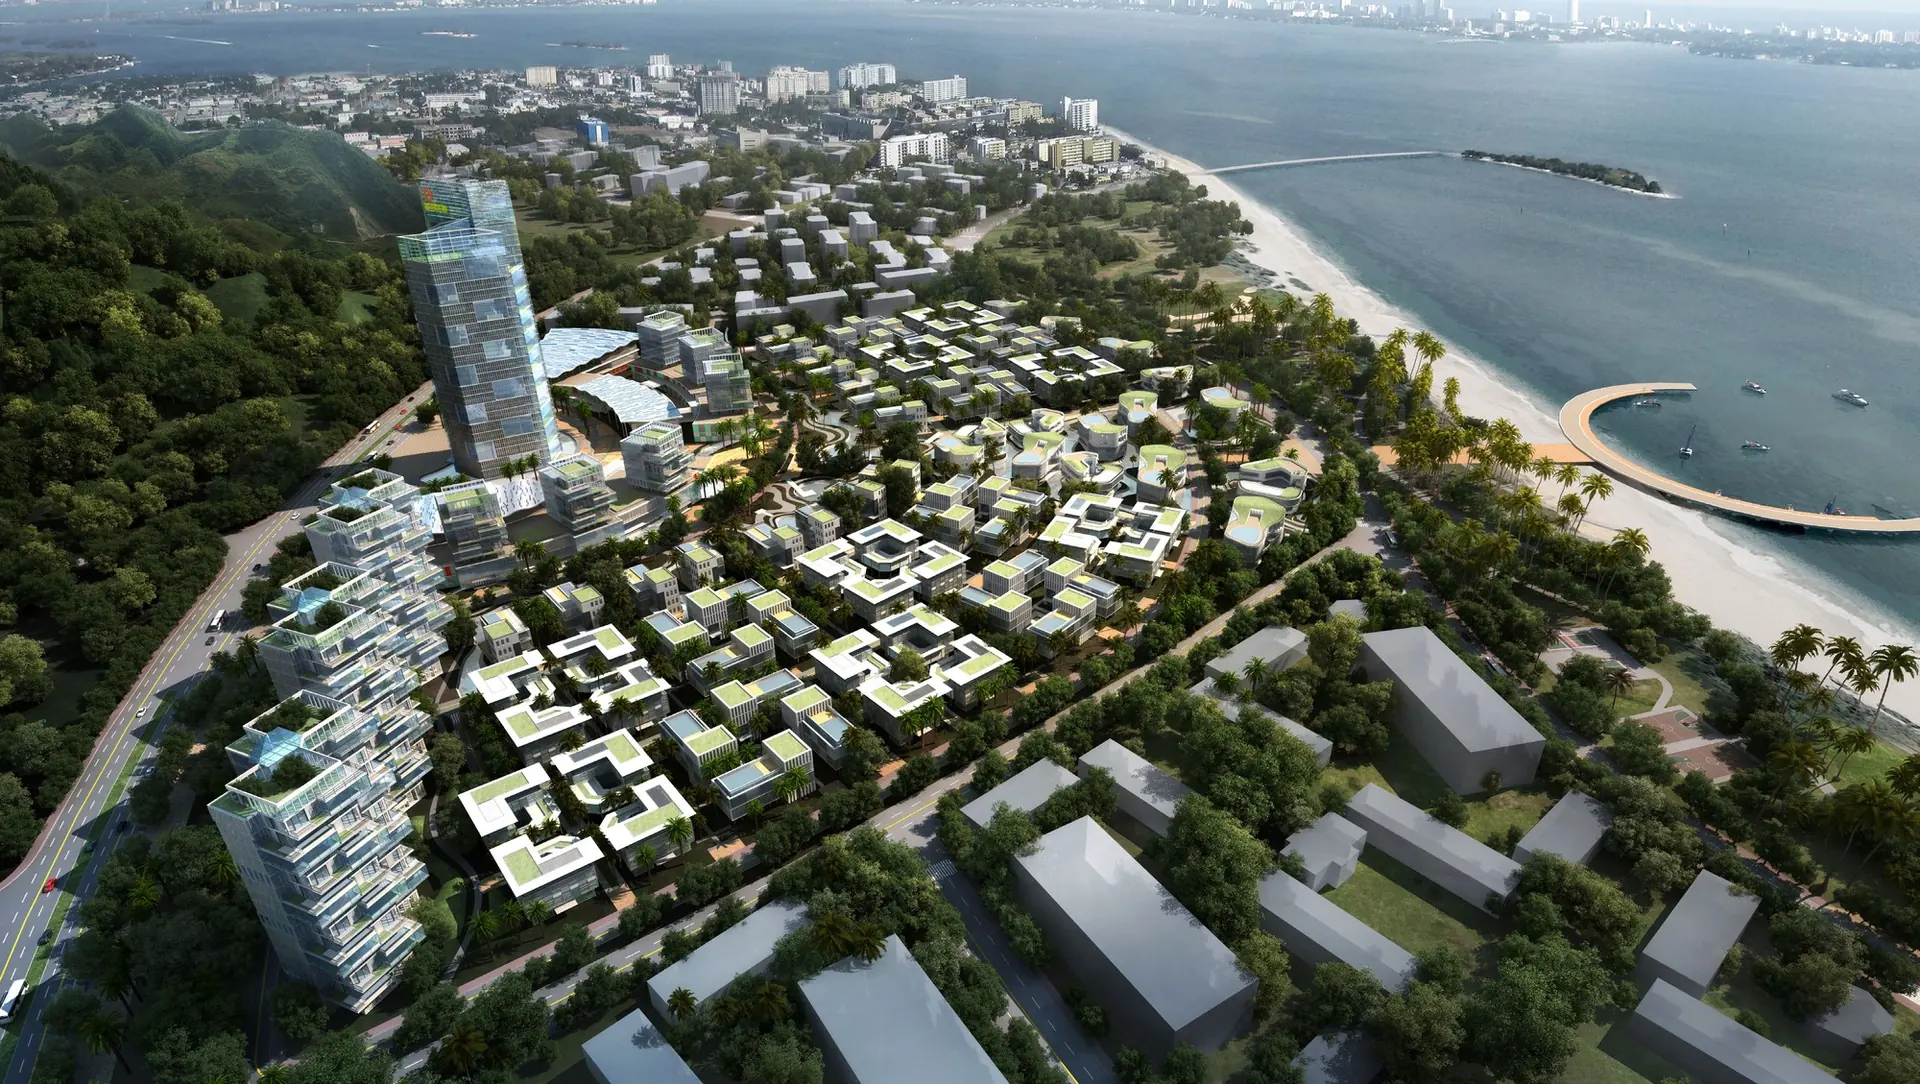
Contemporary cities tend towards an unprecedented state of division: land parcels become sharply bounded and untouchable, residential compounds seal themselves off, towers rise, elevated roads cut through and public space is left fragmented. Each building type grows vertically inside its own plot.
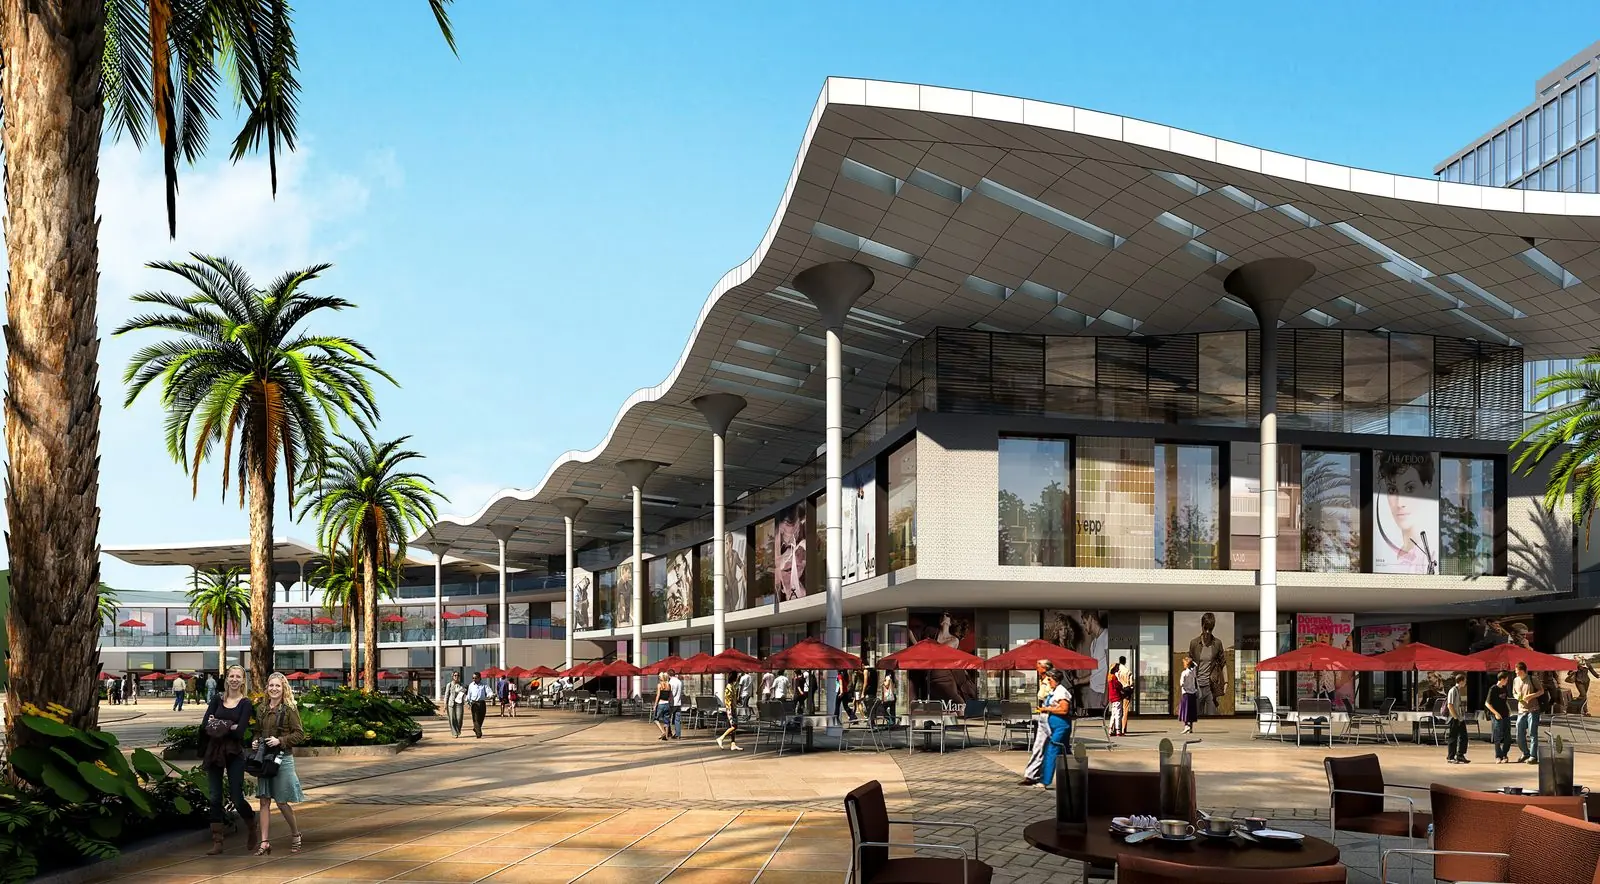
Yet that condition intensifies the longing for nature. For Giant Group's southern industrial headquarters — 250,000 m², designed in 2012 — team+ proposed a three-dimensional forest, combining architecture with planting so that people can experience nature high above ground, and the building itself becomes lower-carbon, greener and more integrated with its setting.
Set between mountain and sea, the scheme reads as an ecological, sharing and technological coastal industrial headquarters — a workplace that behaves like landscape.