Client
Yangpu Commerce (Operator: Ruishang)

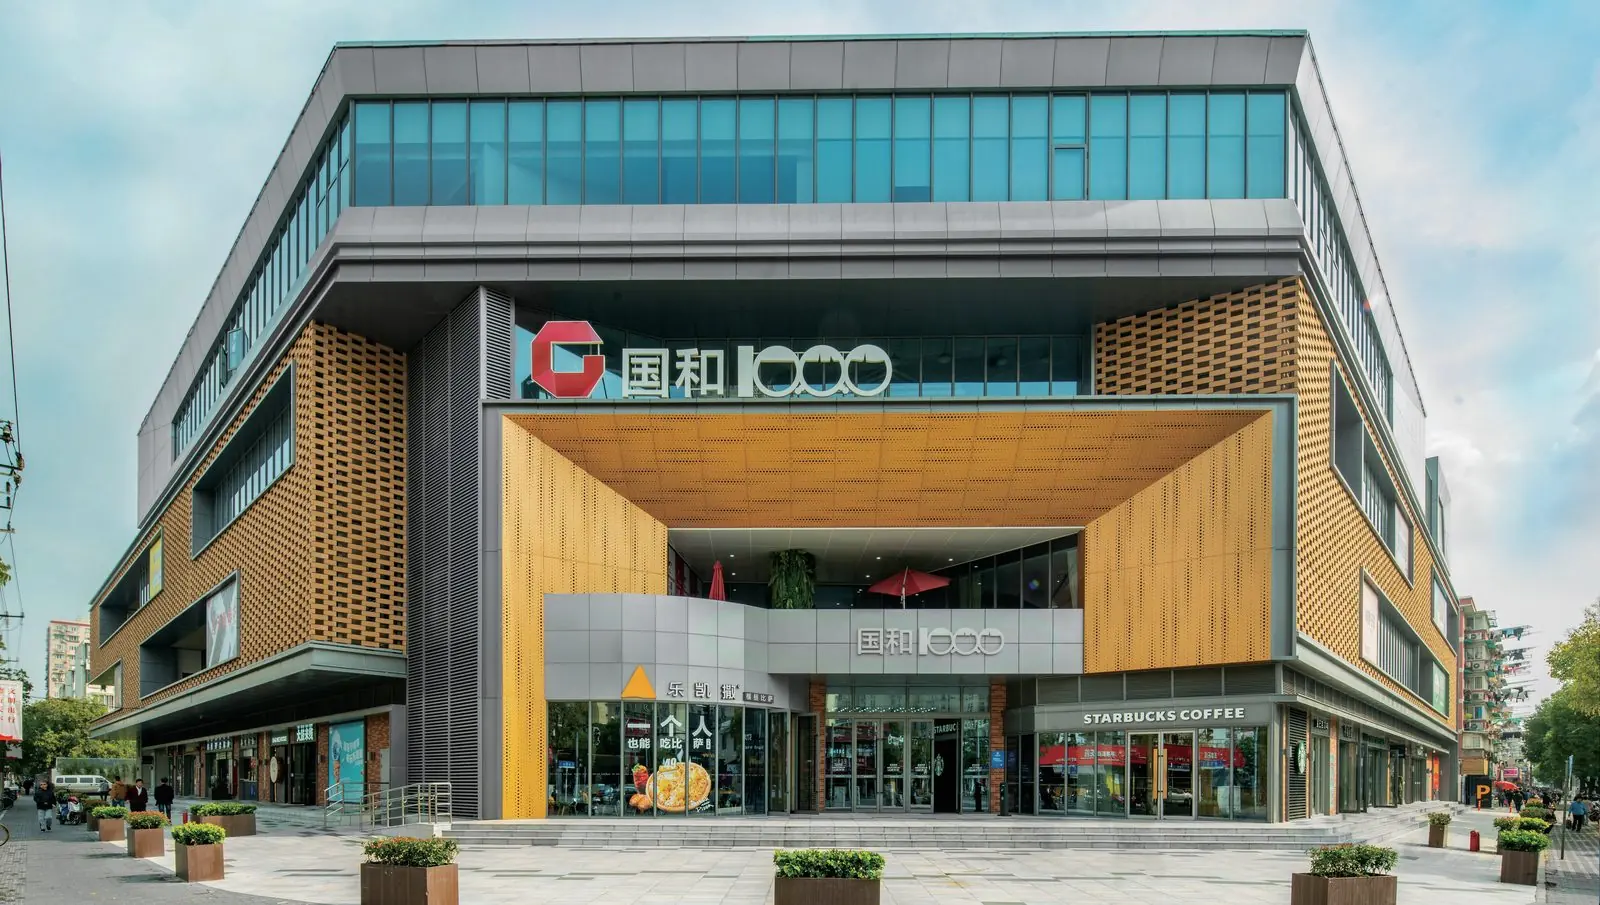
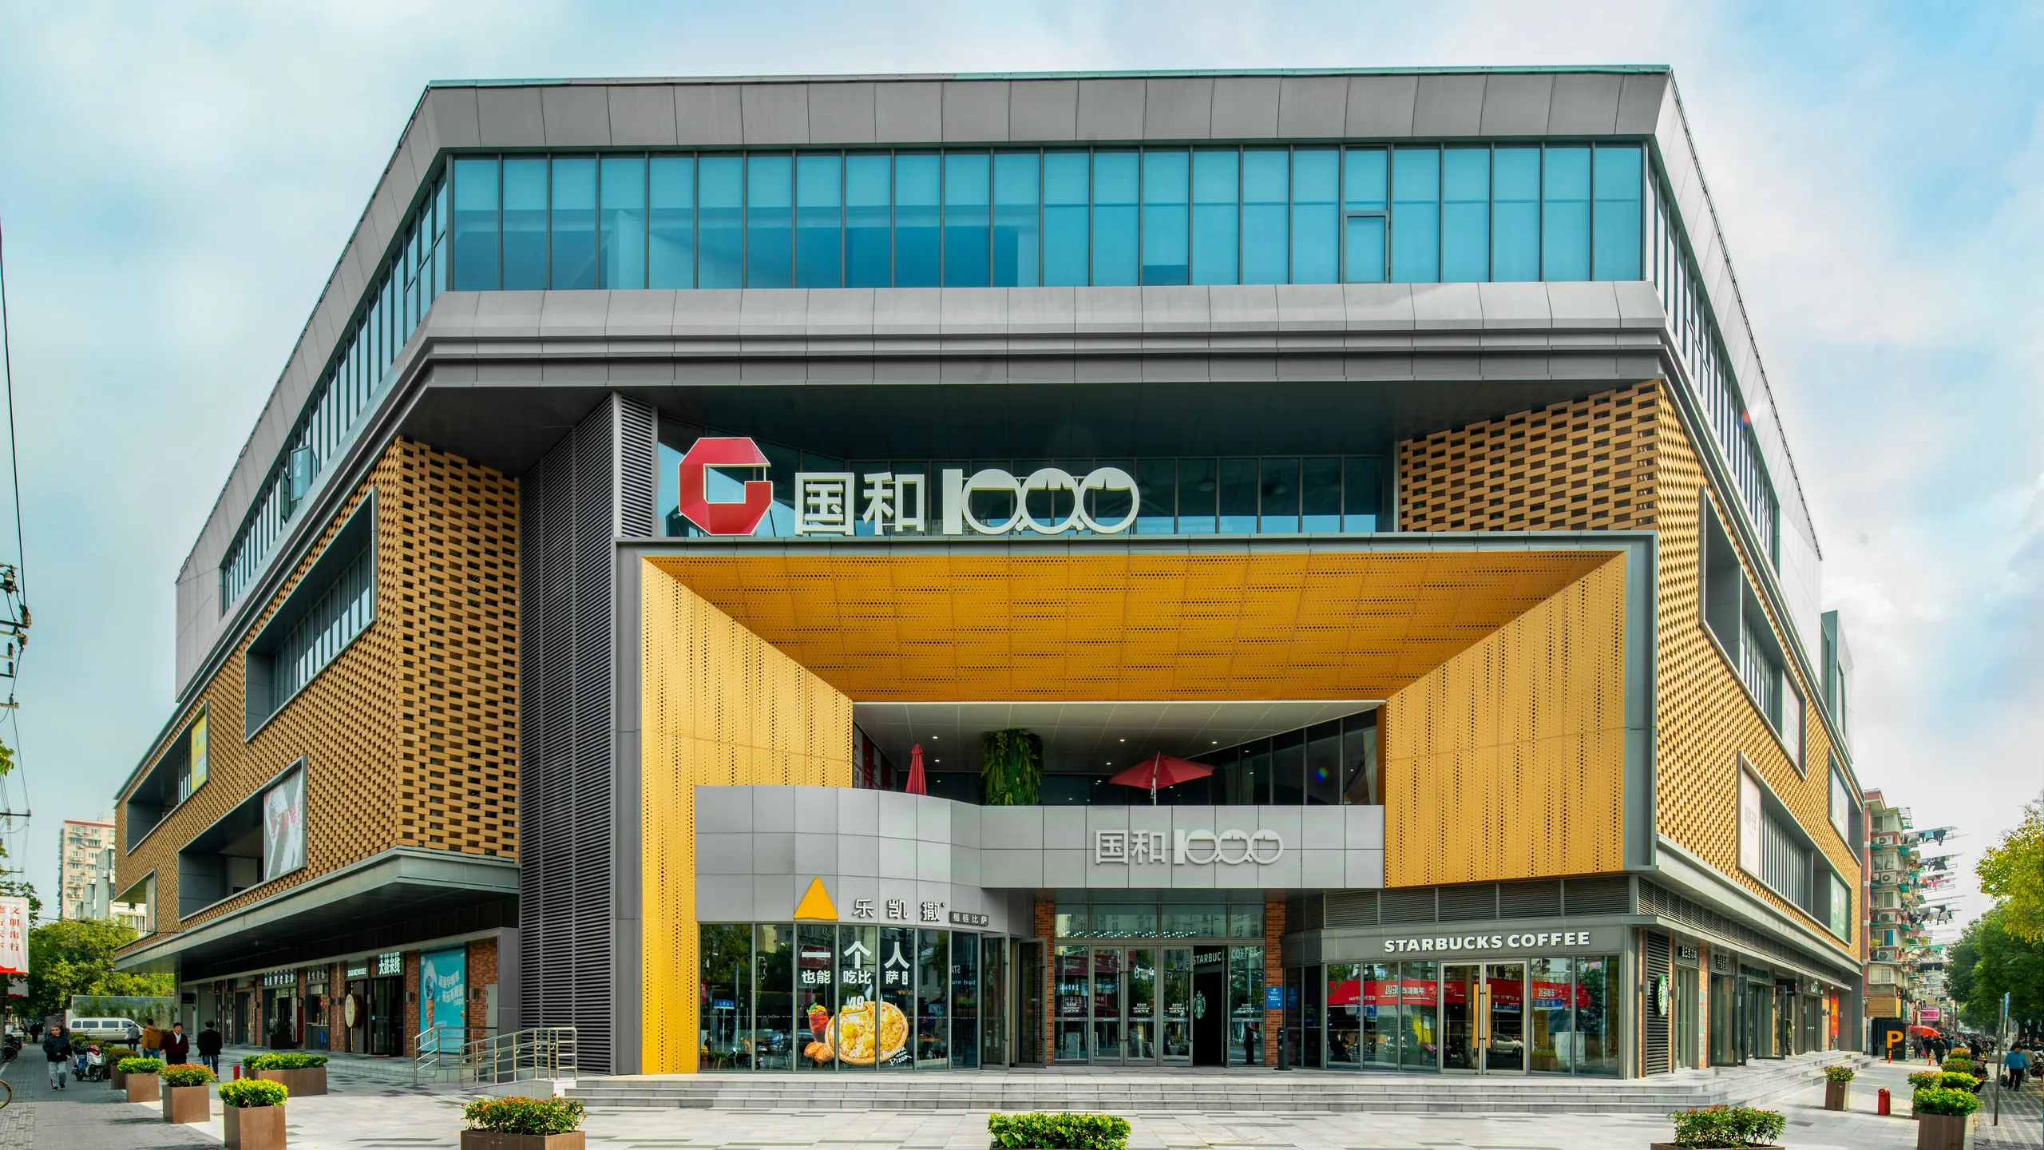
Formerly a Jimeisheng supermarket that had fallen vacant once its building and functions could no longer match rising neighbourhood demand, Guohe 1000 was team+'s first urban renewal project, designed 2016 and opened May 2018. The site is 5,800 m²; gross floor area is 16,700 m², of which 13,000 m² is above ground.
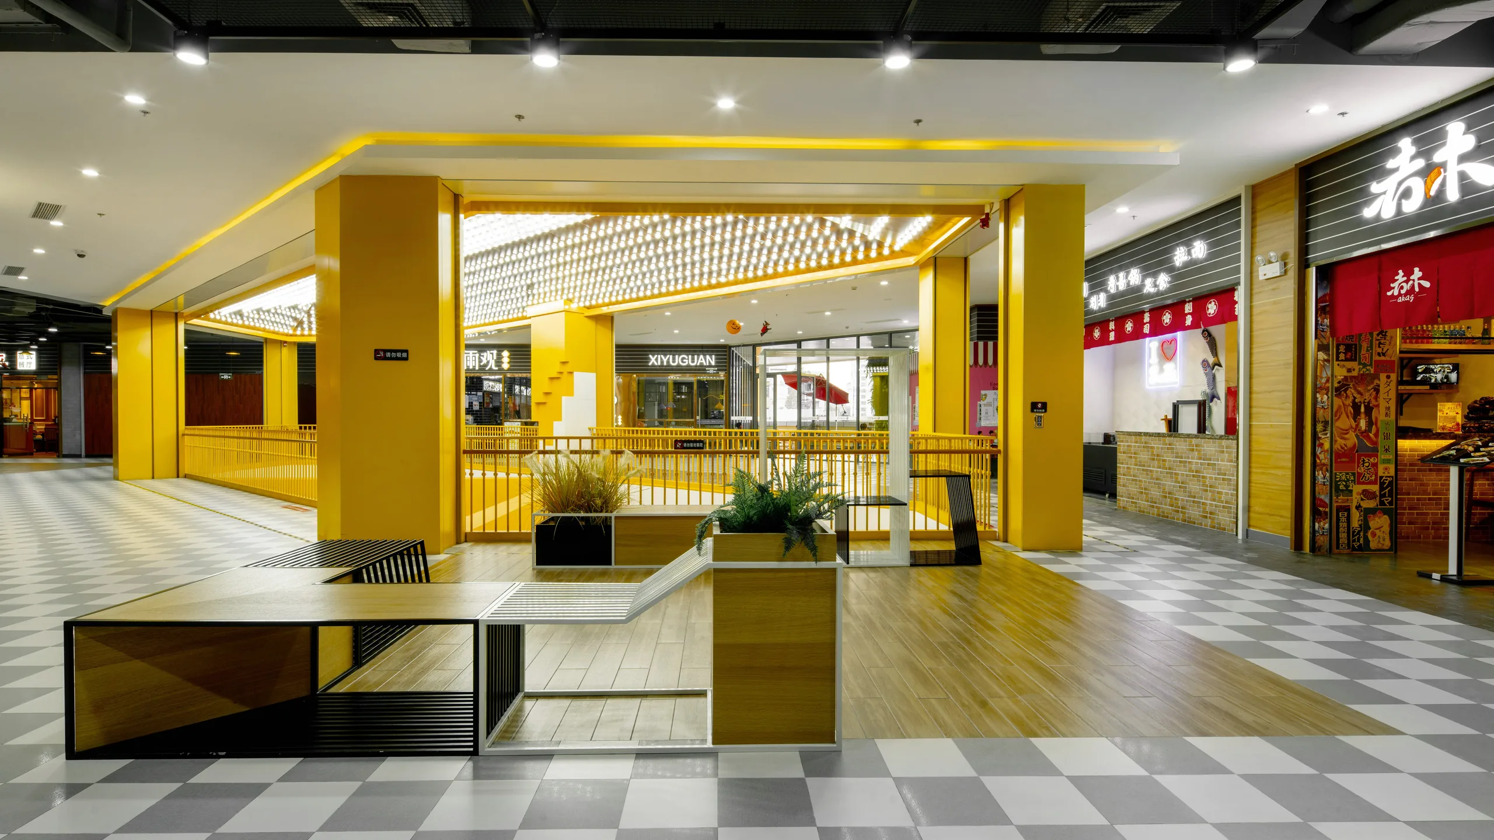
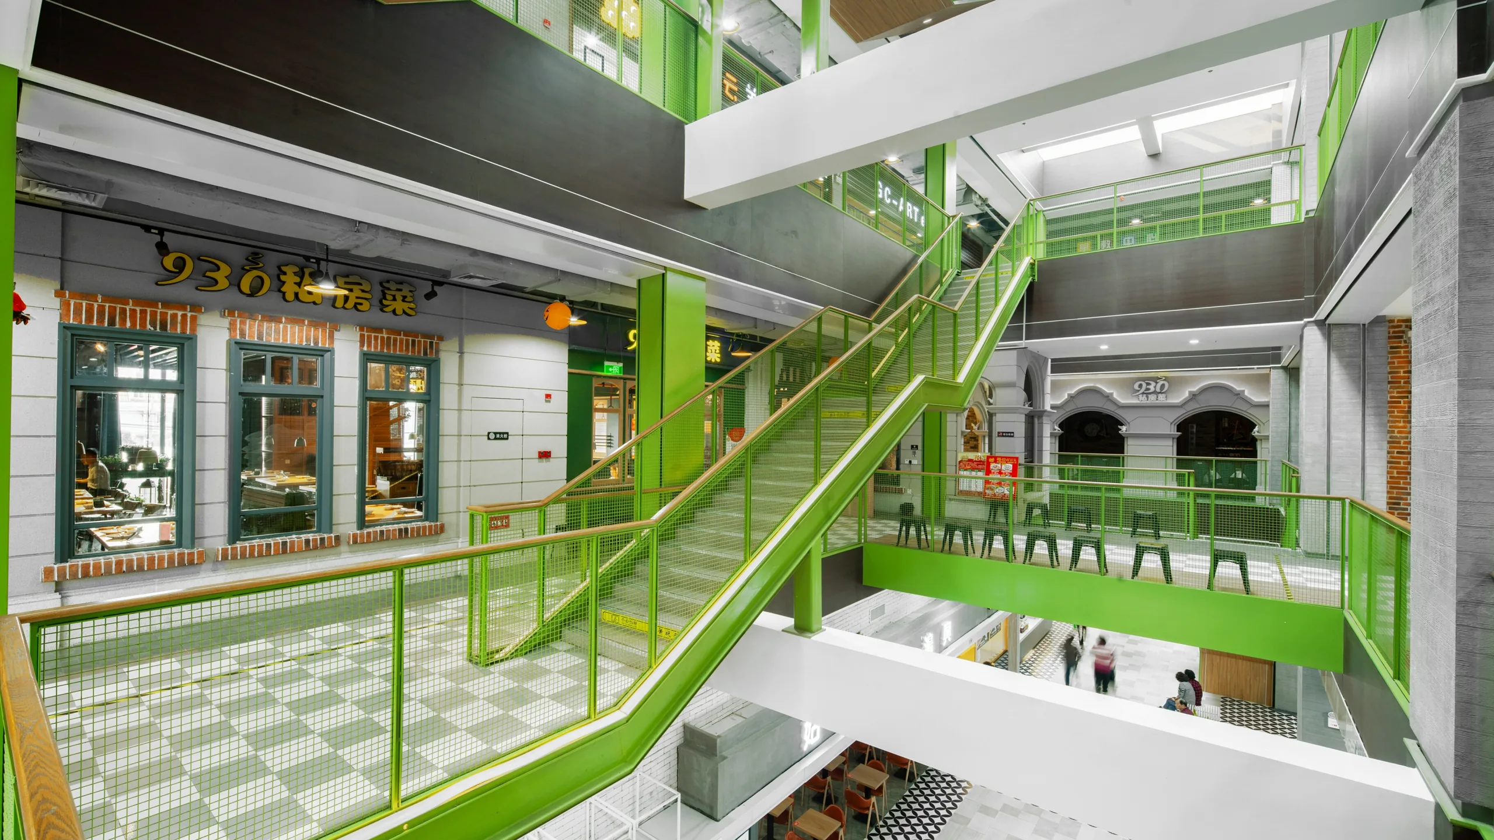
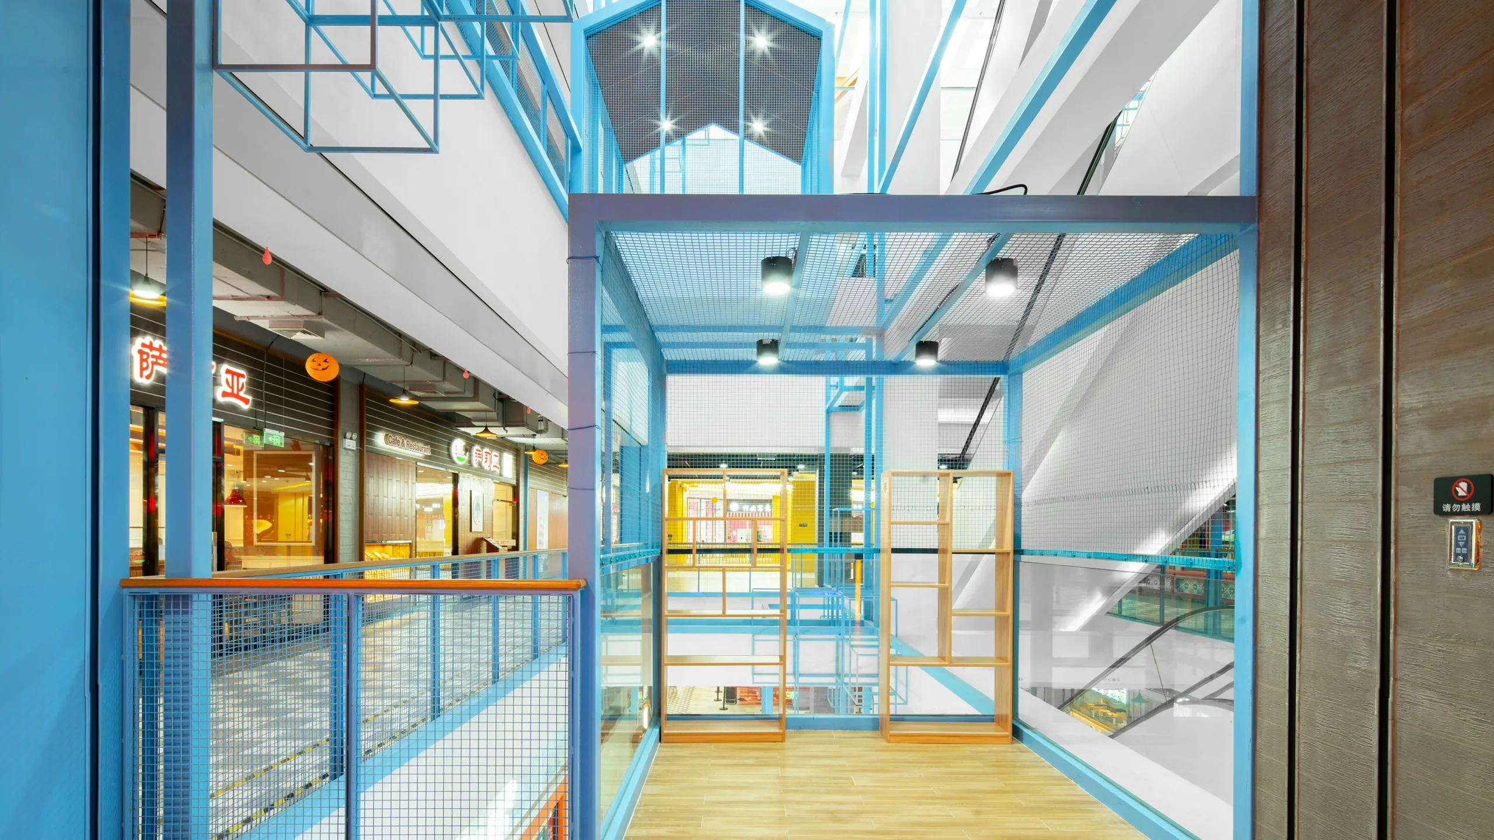
The design turns a closed box into a three-dimensional open street: entrances and lanes are cut into the ground floor to open the street frontage, a main internal street gathers footfall, and vertical circulation draws people upward. Three themed atria — the yellow community living room, a blue children's dream atrium and a green neighbourhood living street — become shared living rooms for the neighbourhood.
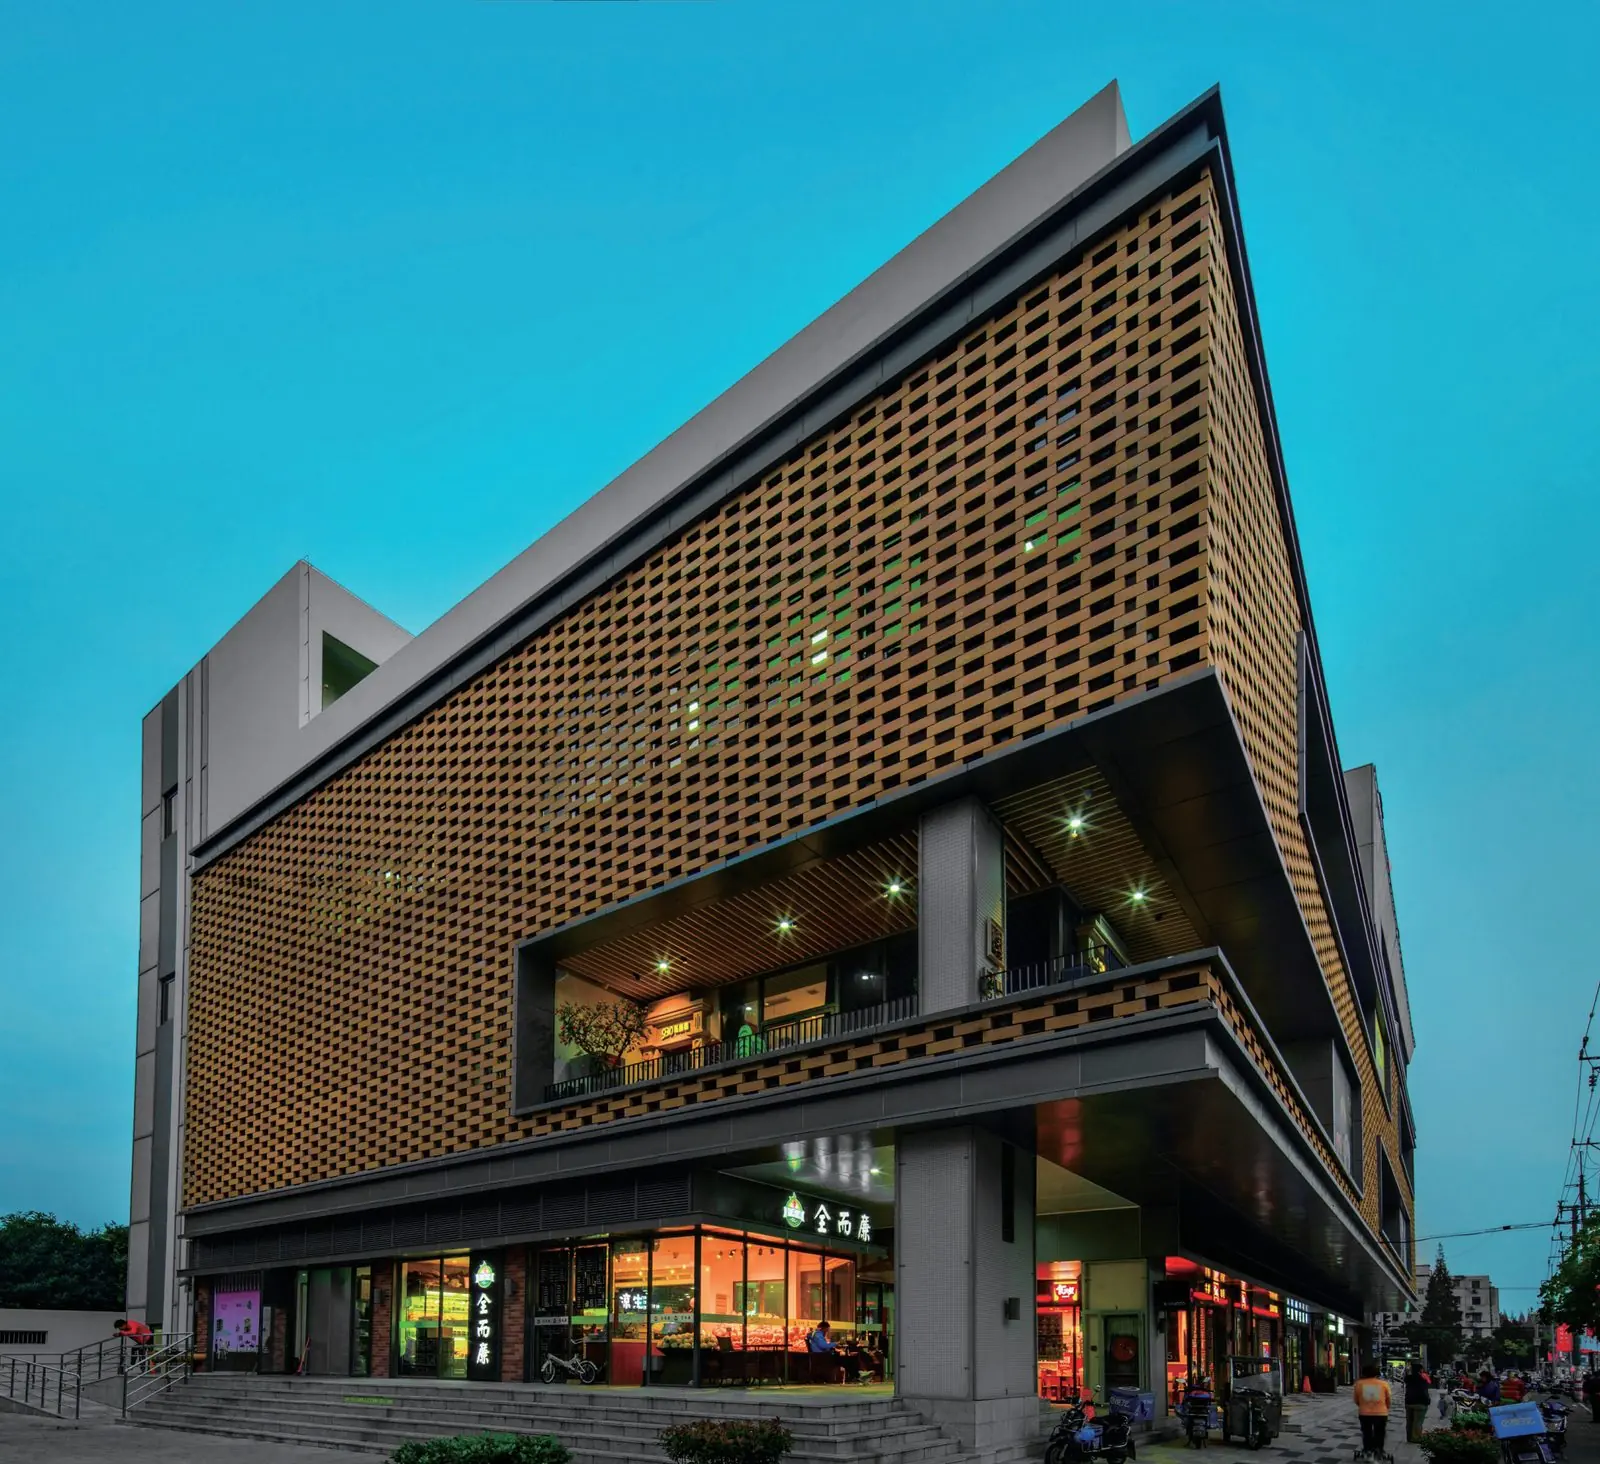
A semi-transparent terracotta brick facade replaces the closed original envelope, keeping the fine texture of Shanghai's lane houses while reading light and contemporary. Results one year after opening: close to 50 tenants, a 98% leasing rate, footfall up over 40%, and tenant turnover above RMB 90 million. In 2018 the project became the first national standardized community commerce centre in Shanghai.