Client
Keppel Capital

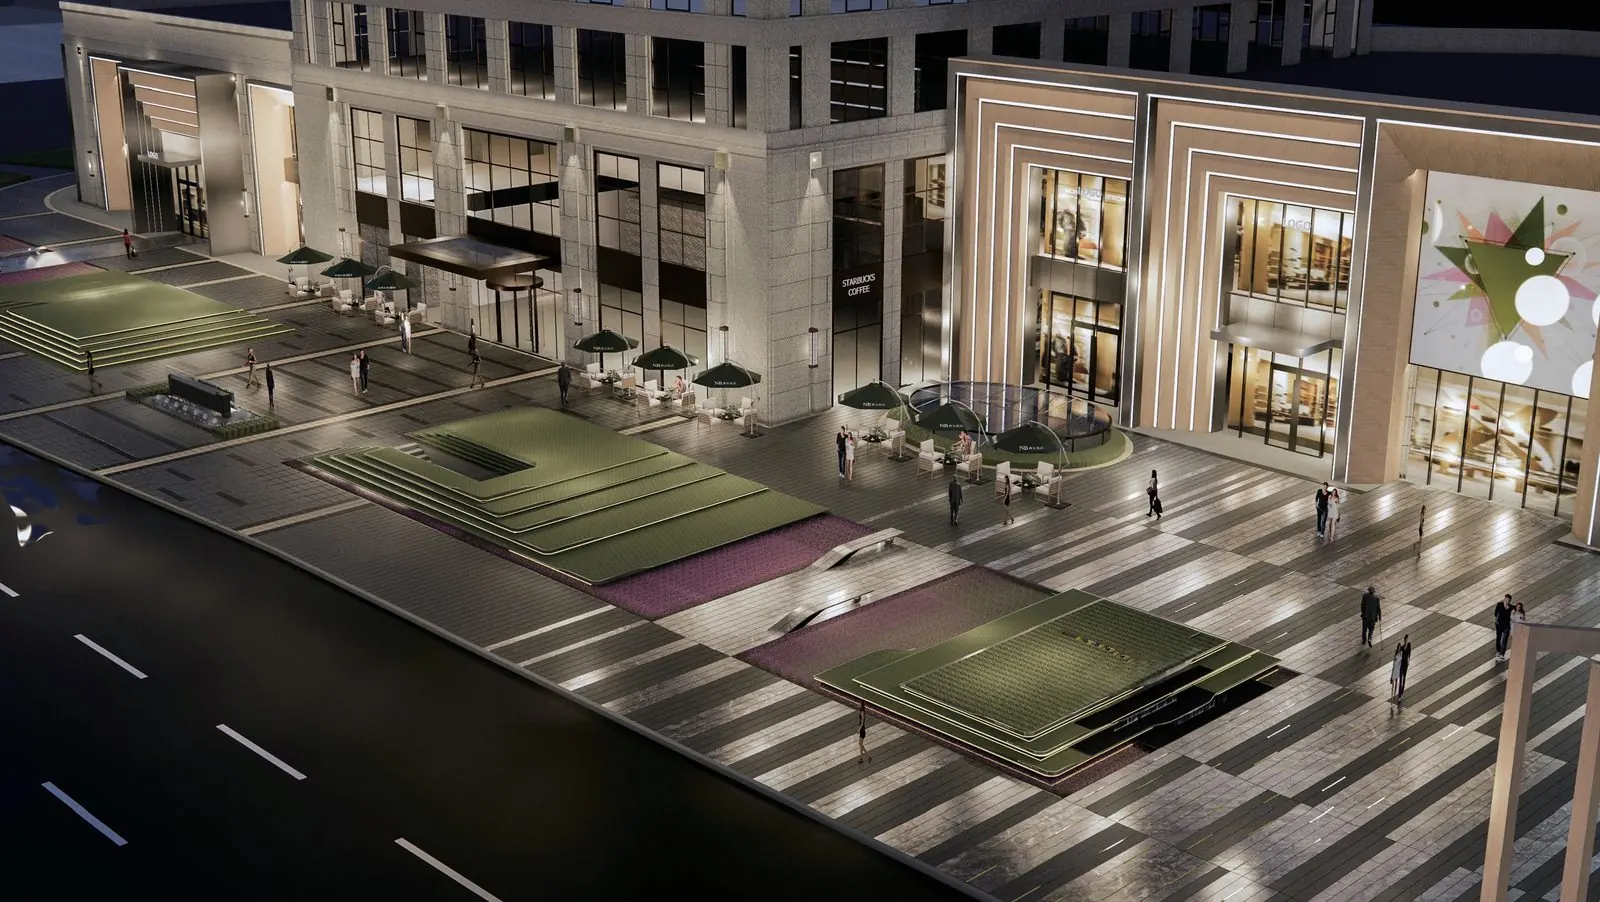
On East Changzhi Road in Hongkou, in the core of the North Bund CBD and linked to Metro Line 12, Shuangshihui — formerly Yifang Building — is a ten-storey comprehensive development with 26,100 m² of retail. Keppel Capital commissioned team+ for architecture and interior design from 2019; the project opened in November 2023.
The concept is “THE DOOR OF A NEW LIFE”. The design fuses the office and retail volumes, reworking a retail floor that had been largely below ground and weakly visible. A classic Art Deco language meets elements of Shanghai's Shikumen architecture; pale wood-grain panels and mirrored stainless steel give the facade a distinctive rhythm and urban refinement.
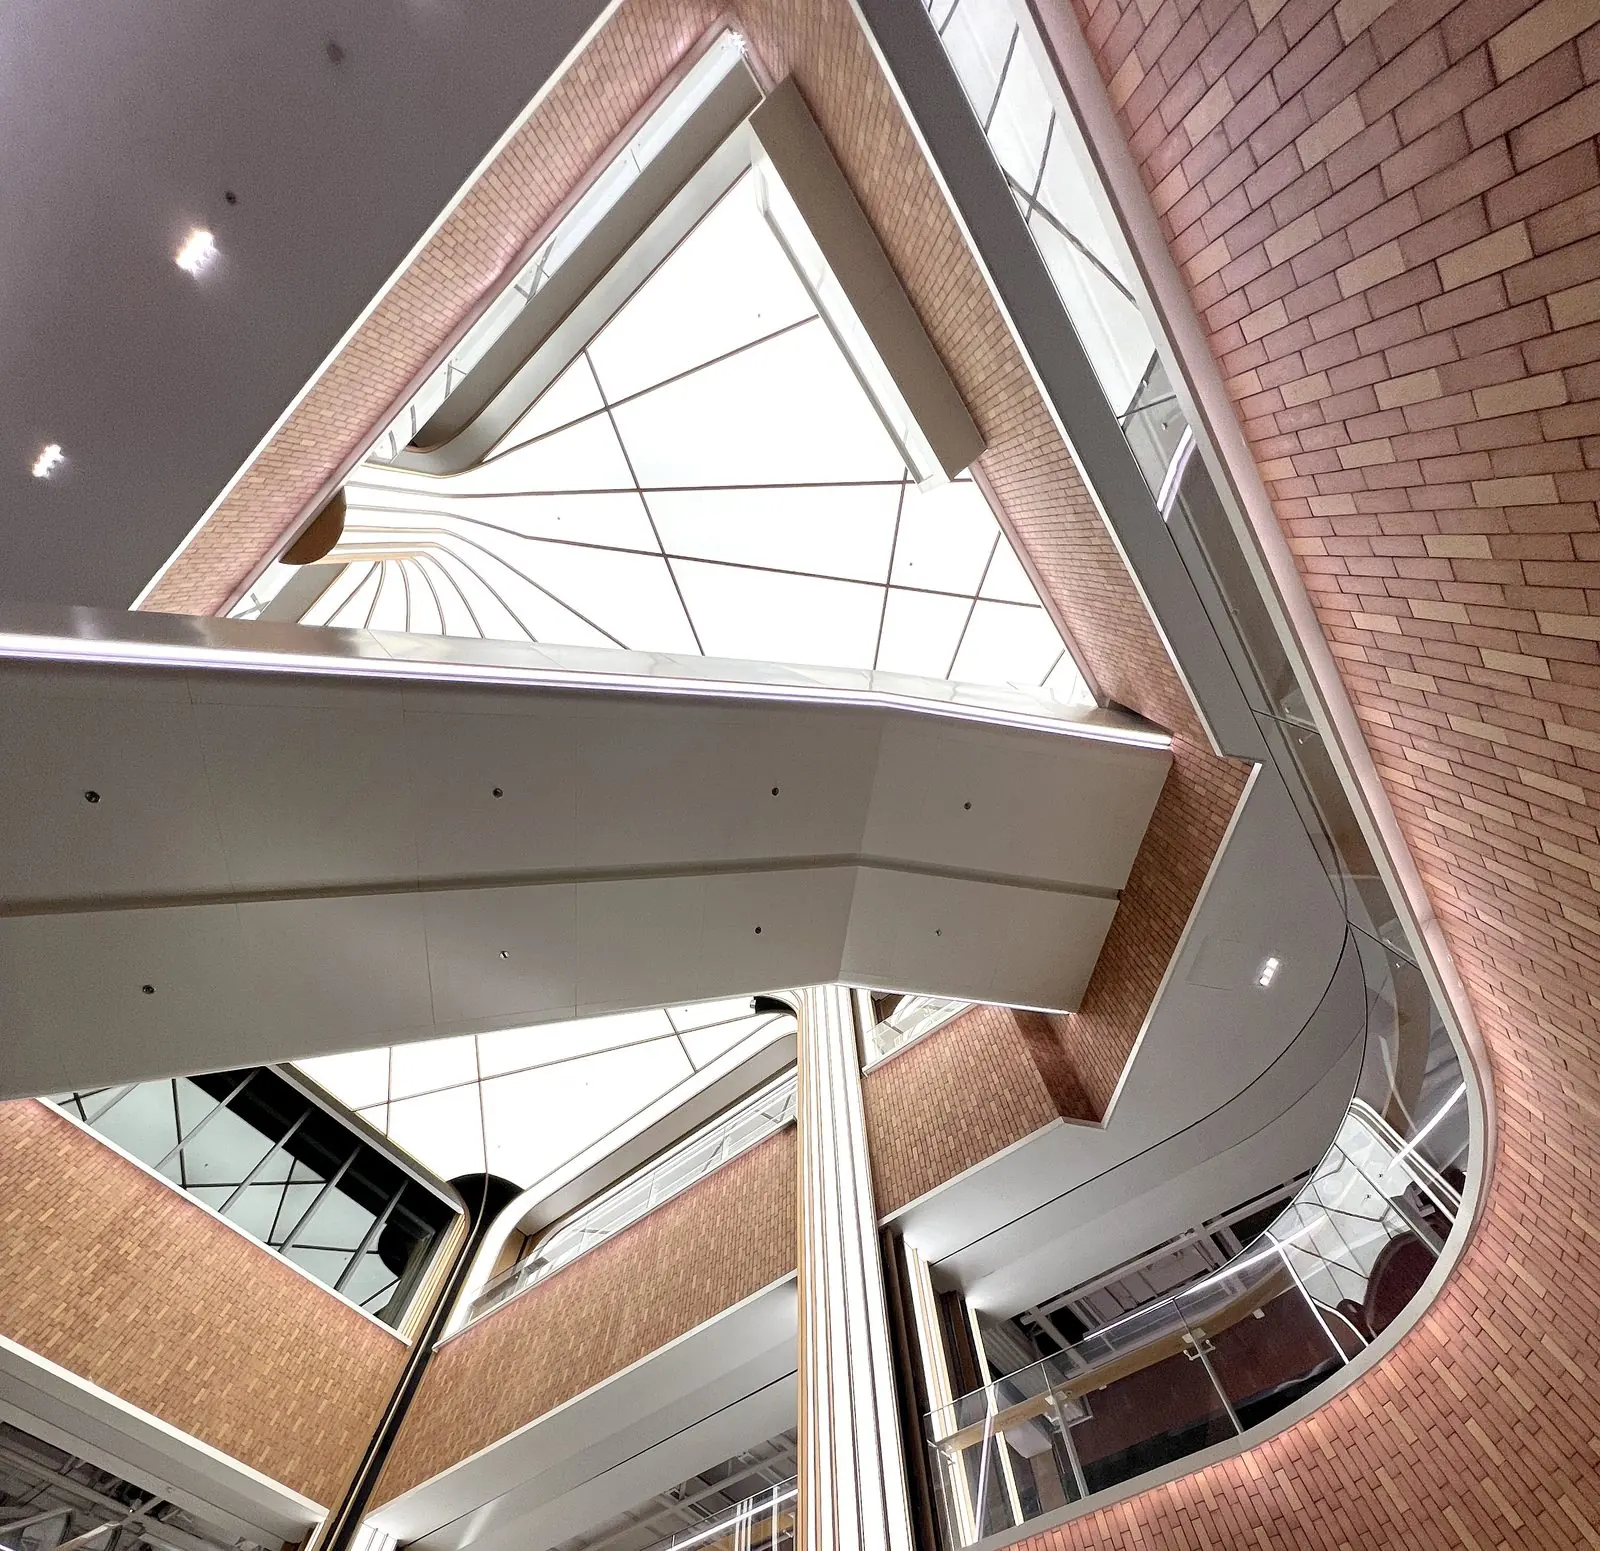
Inside, the ground floor connects retail to the office lobby as a boundary-free co-lobby and opens the atrium to link above and below grade. Zones for trend, wellness and food gather sport, leisure and healthy dining into one lifestyle centre, anchored by a Singapore hawker-centre food hall in the basement retail street. The project won the 2023 China Urban Renewal Forum Asset Value Uplift Award.