Client
Ningbo Junsheng Wantou

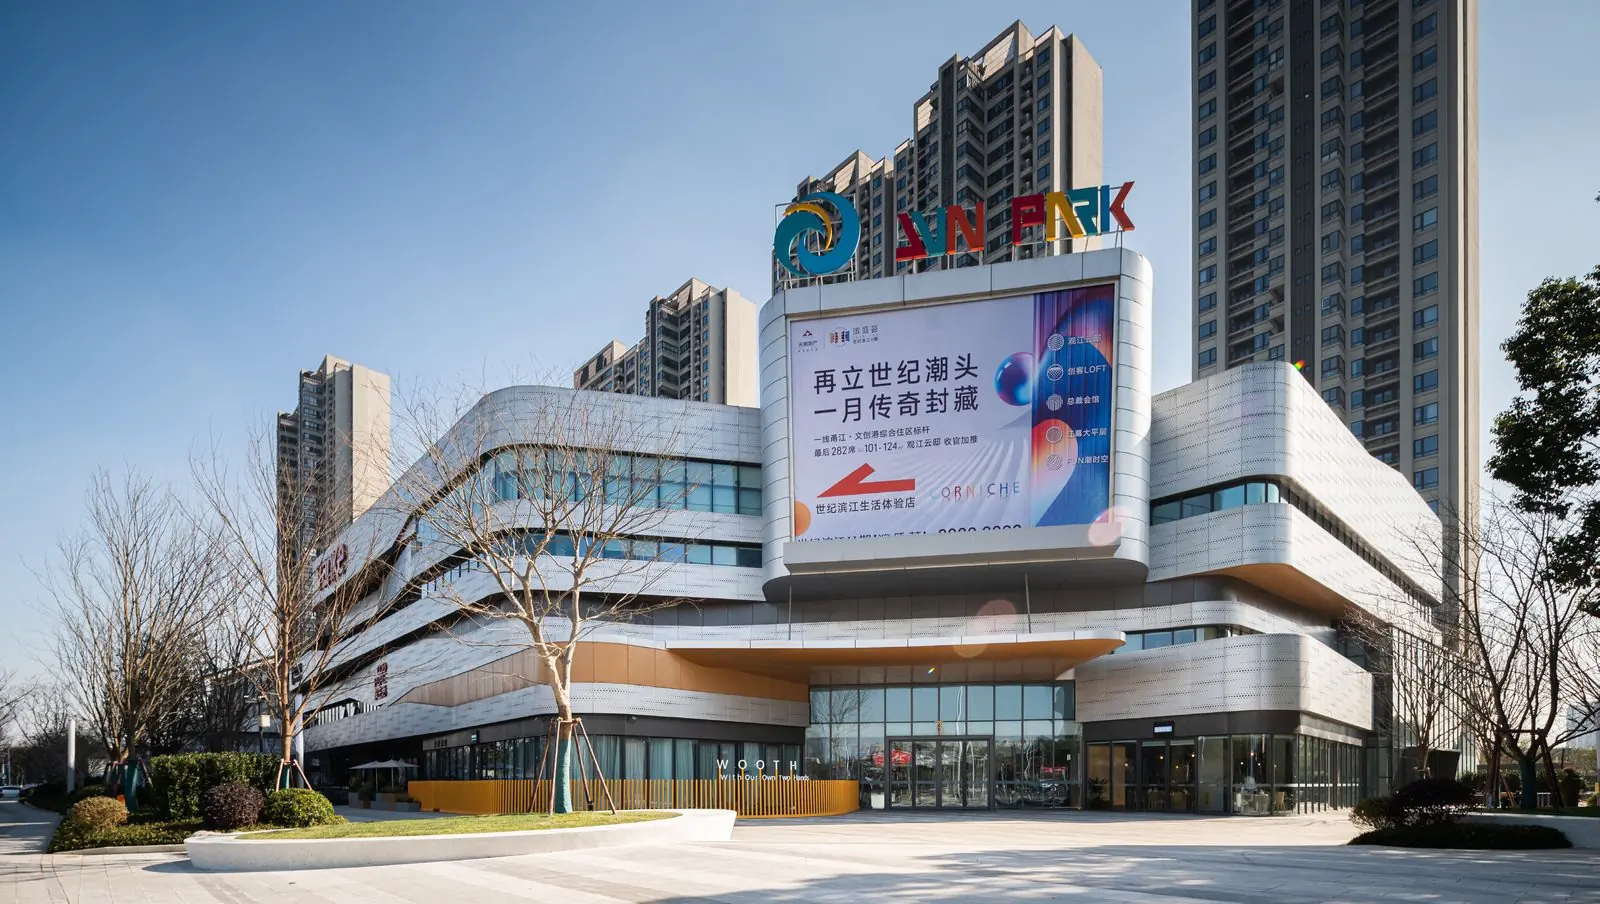
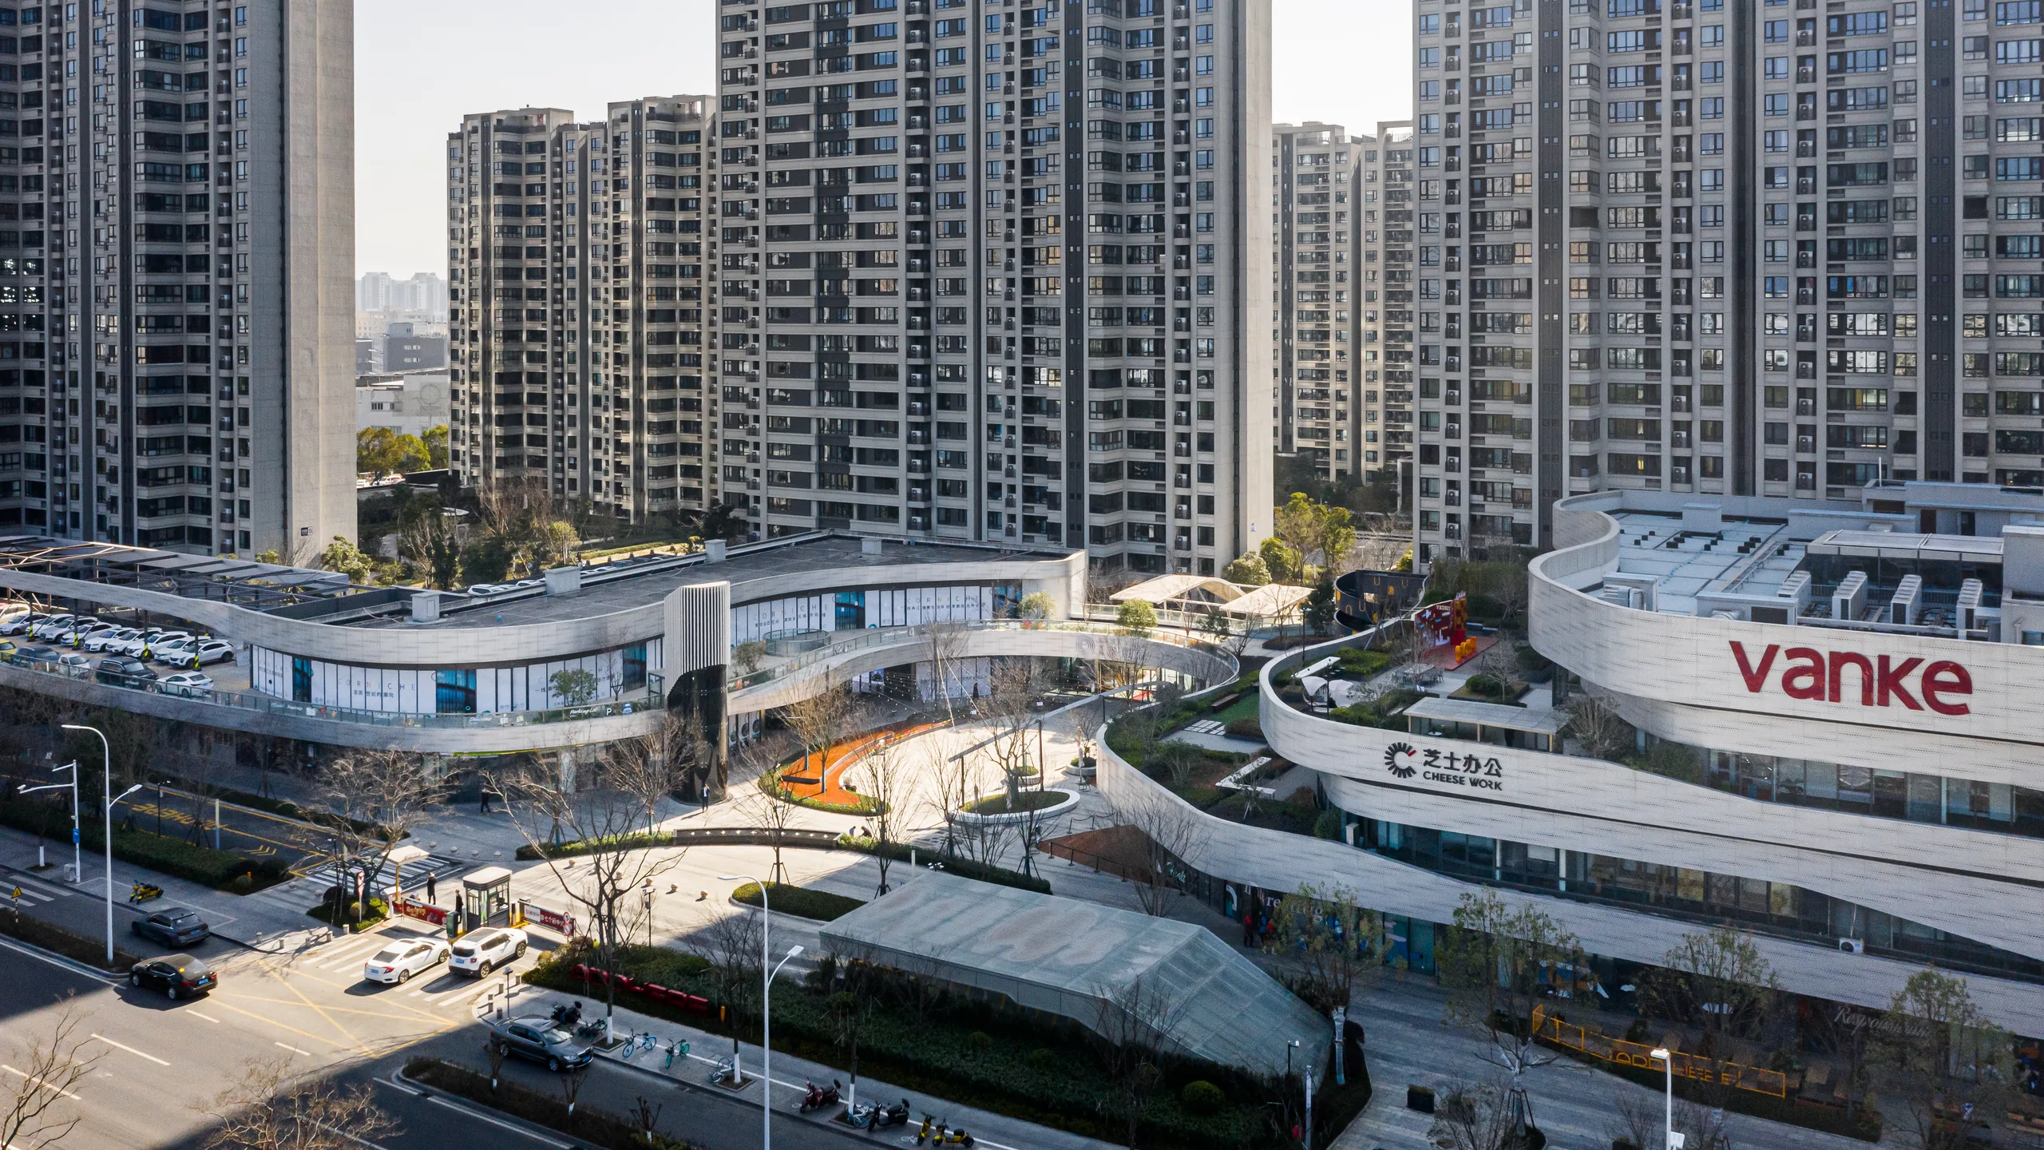
A combined residential and neighbourhood-retail development in Ningbo's high-tech zone, aimed at middle and high income households: 157,209 m² in total, of which 111,694 m² is residential and 15,267 m² retail. Designed 2015–2018 and opened in October 2019.
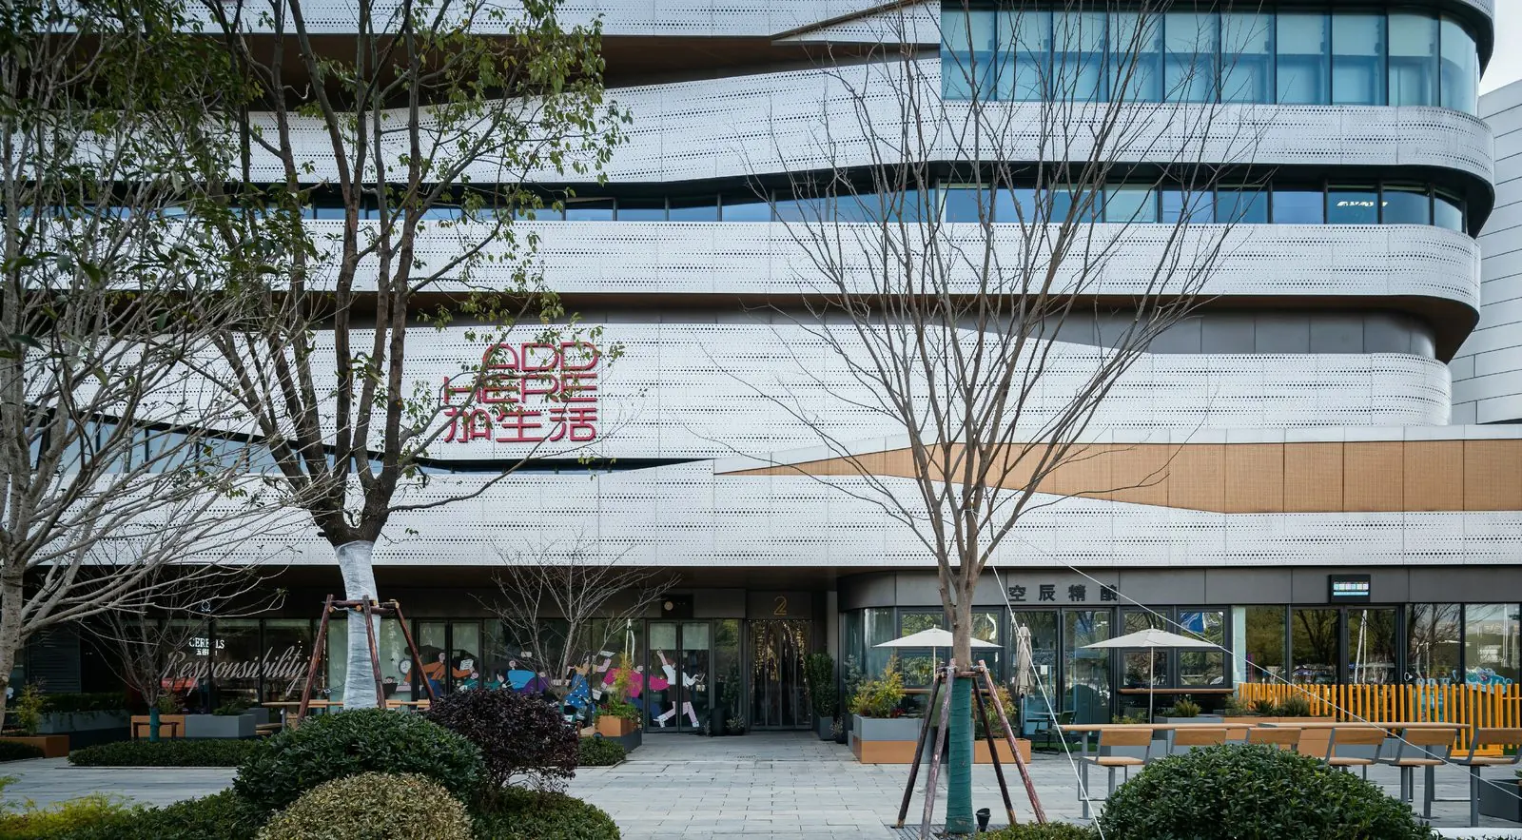
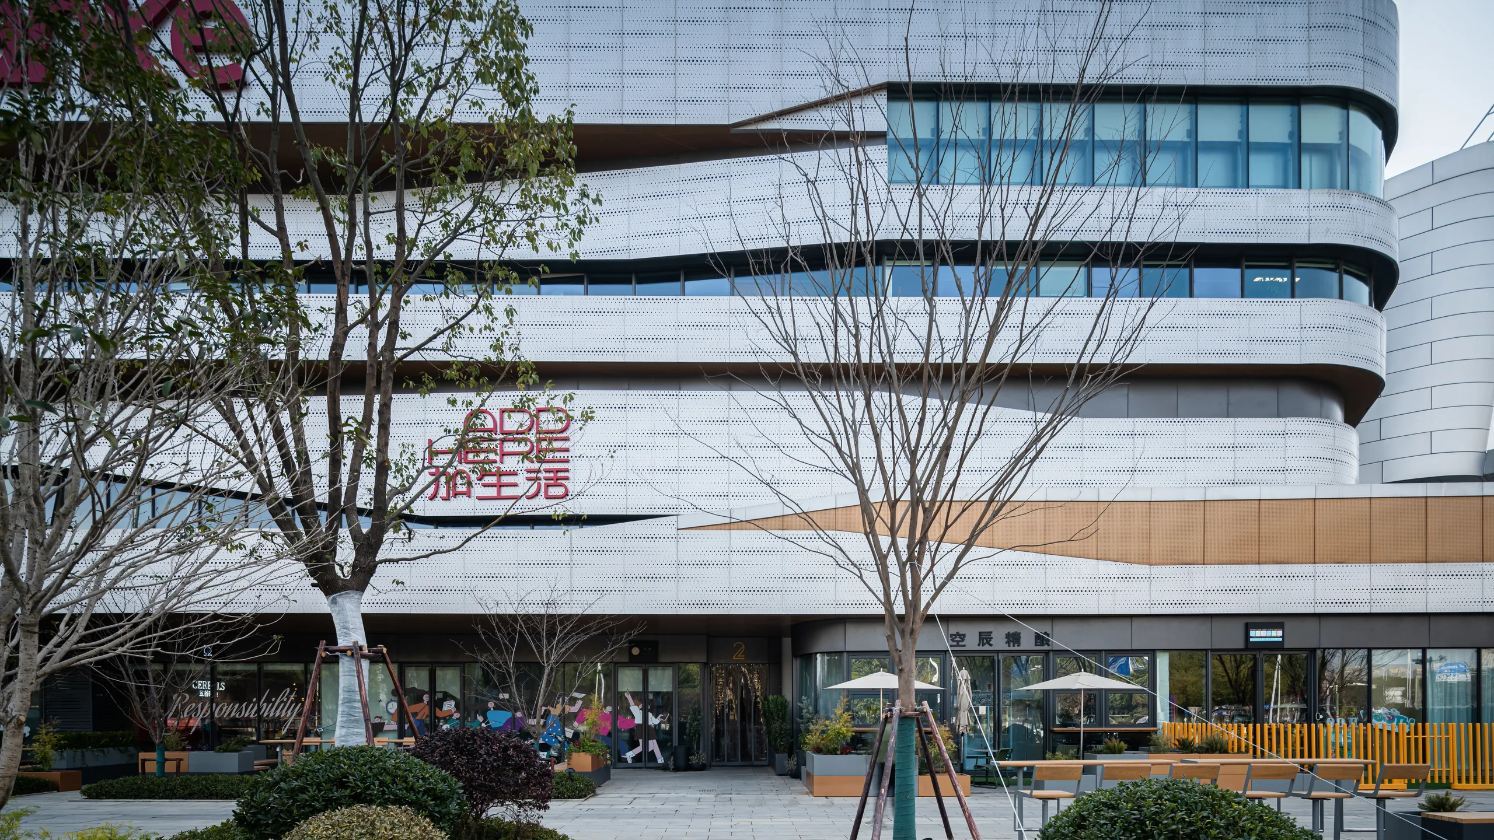
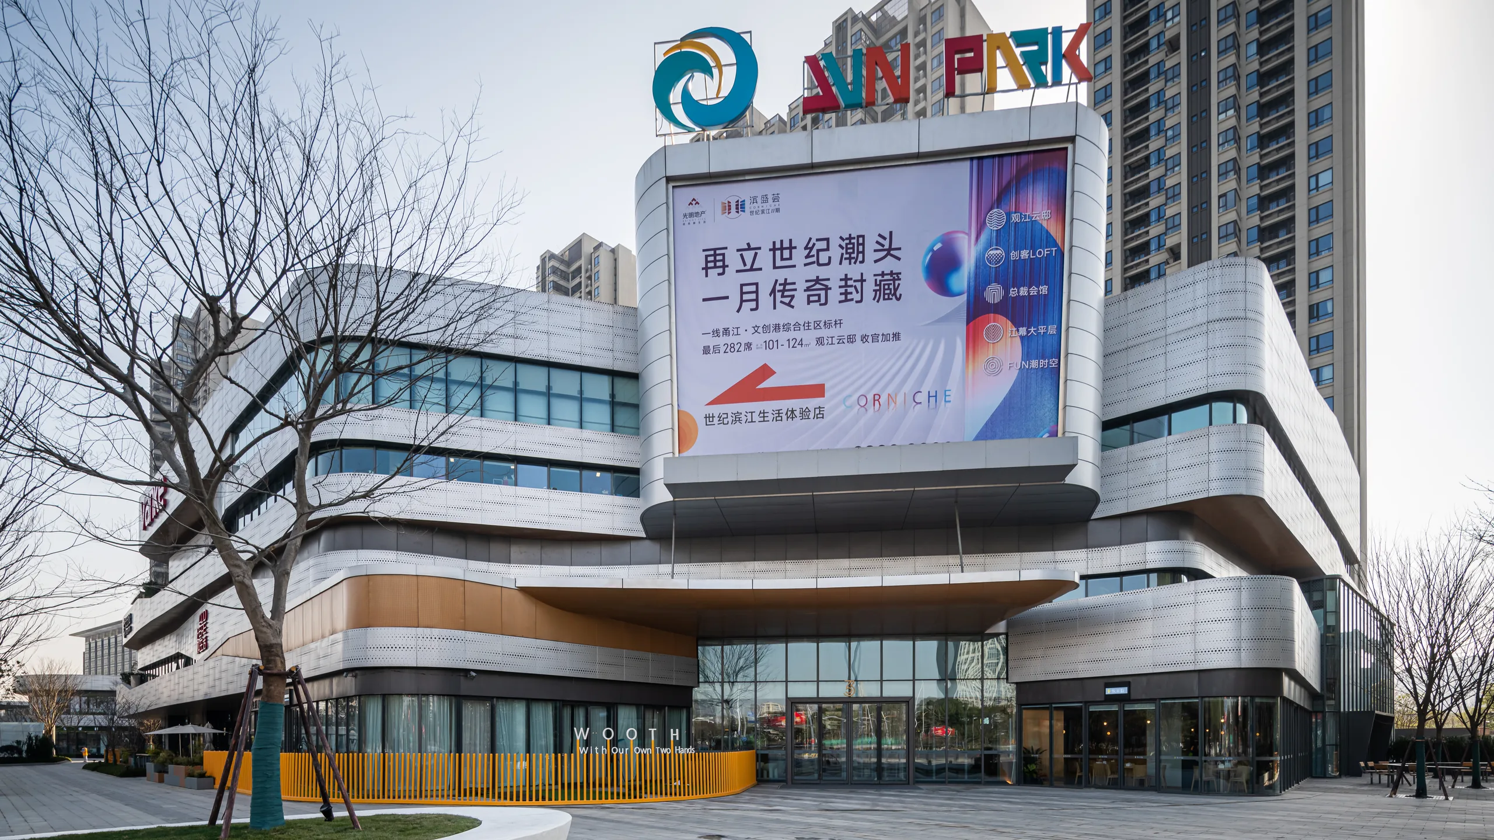
The organising idea is a “garden residence plus community living room”. Residents enjoy a large private garden inside the residential enclosure, while the retail's neighbourhood garden offers convenient and quality daily services, open social settings and a diverse mix of lifestyle content.
The project breaks with the “big box” shopping centre and strip-shop formula, using a clearer and more identifiable architectural language with careful detailing so that residence and retail read as one living community. It won the 2022 GFD Global Future Design Awards Gold in the Mixed-Use (Built) category.