Client
Shui On Land

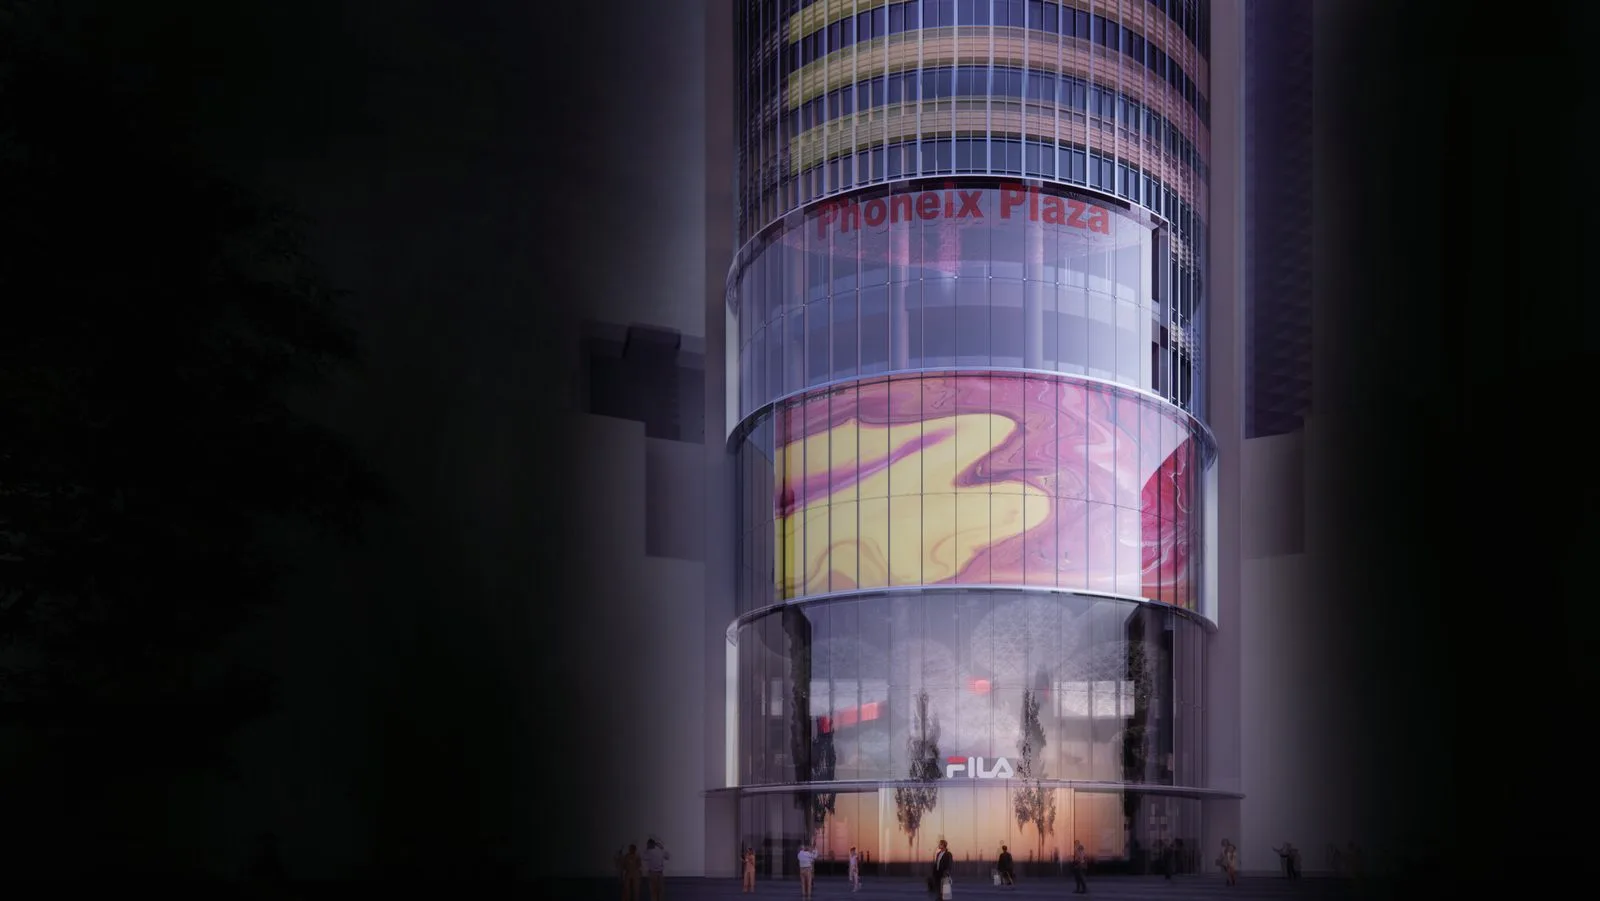
In the core of Nanjing's commercial district, the project is a mixed retail and office development: 51 storeys above ground, 196.8 m tall, and 112,800 m² in total — 27,500 m² of retail, 76,300 m² of office and close to 10,000 m² of parking. team+ led an integrated renewal design in 2021.
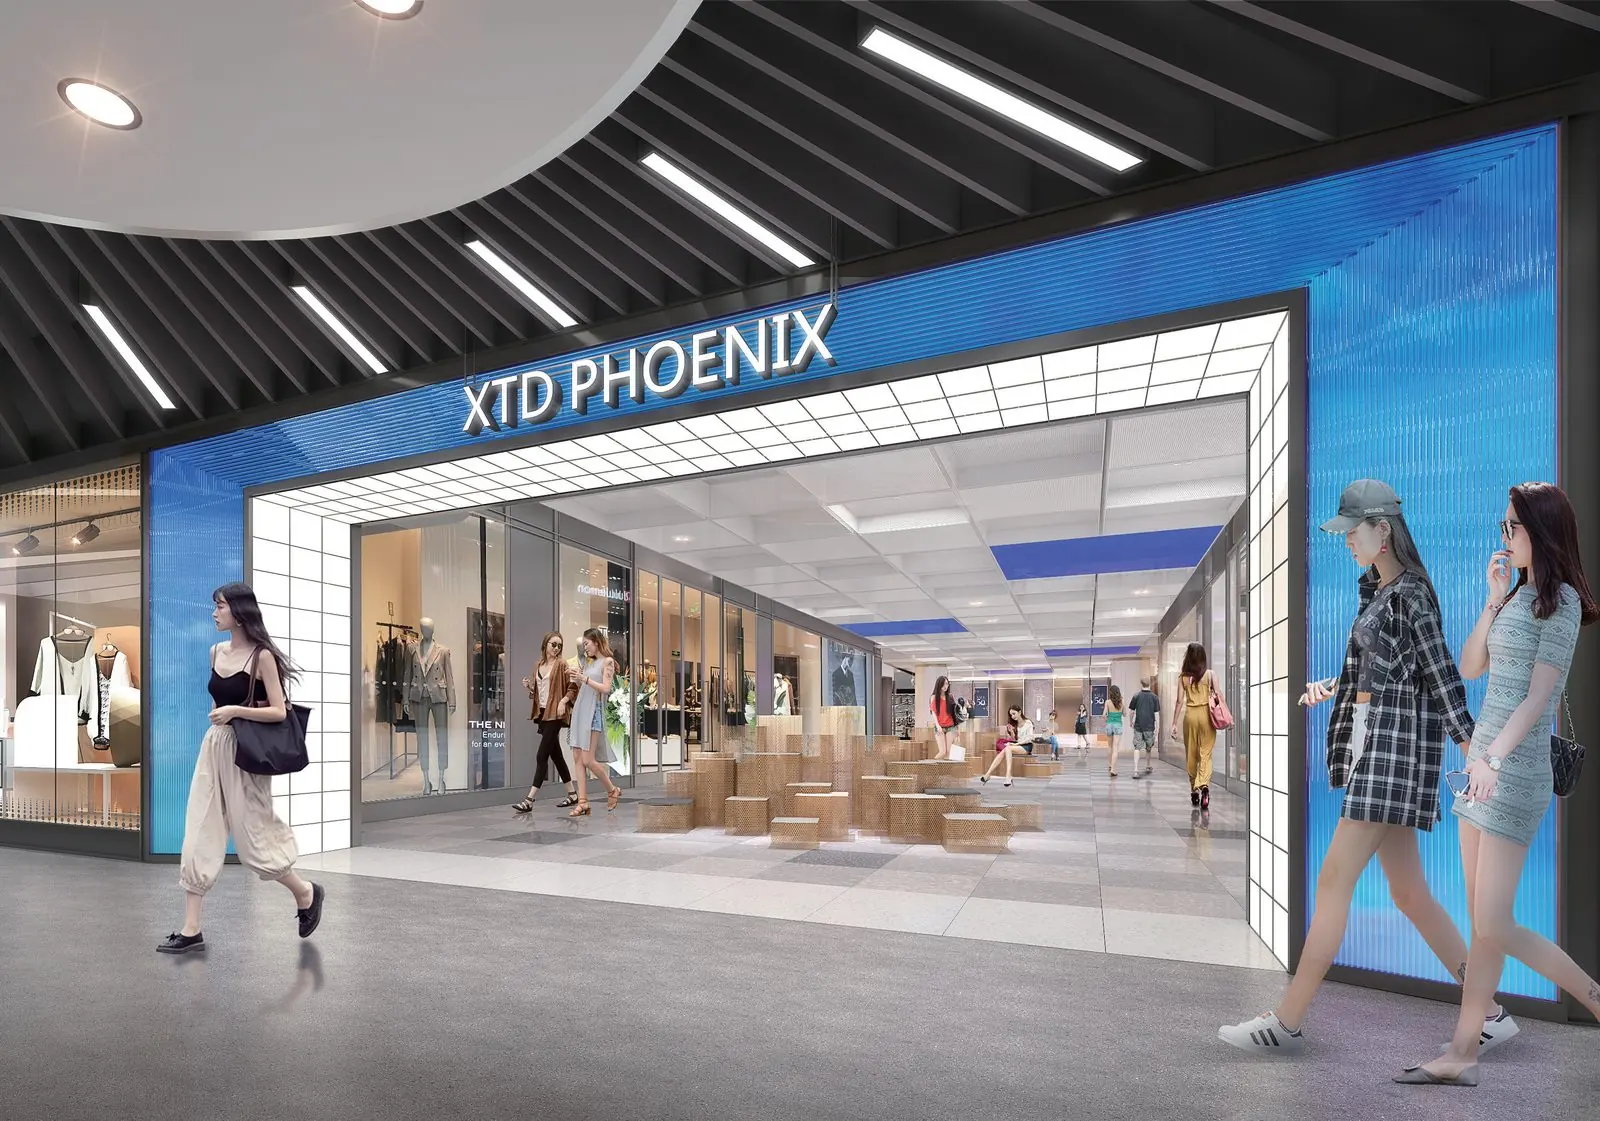
team+ was responsible for re-planning the overall retail circulation and the subdivision of shops, and for optimising back-of-house routes. The scope also covered interior fit-out of the retail public areas, office lobby layout, modification of the entrance revolving doors, repair and partial renewal of ceilings, walls and floors, refurbishment of feature walls and reception desks, interior finishes for passenger lift cars, and the refresh of typical-floor common areas.